218 Laughing Dog

Boerne, TX  78006

$1,406,900

$ per ft²
$1,406,900
$ per ft²
Active
Active
 - For Sale
beds
Beds: 4 Beds
baths
Baths: 4 | 1 Baths
carpenters-square
Sq. Ft.: 3,906 ft²
property_type
Single Family Detached
calendar
Built 2026
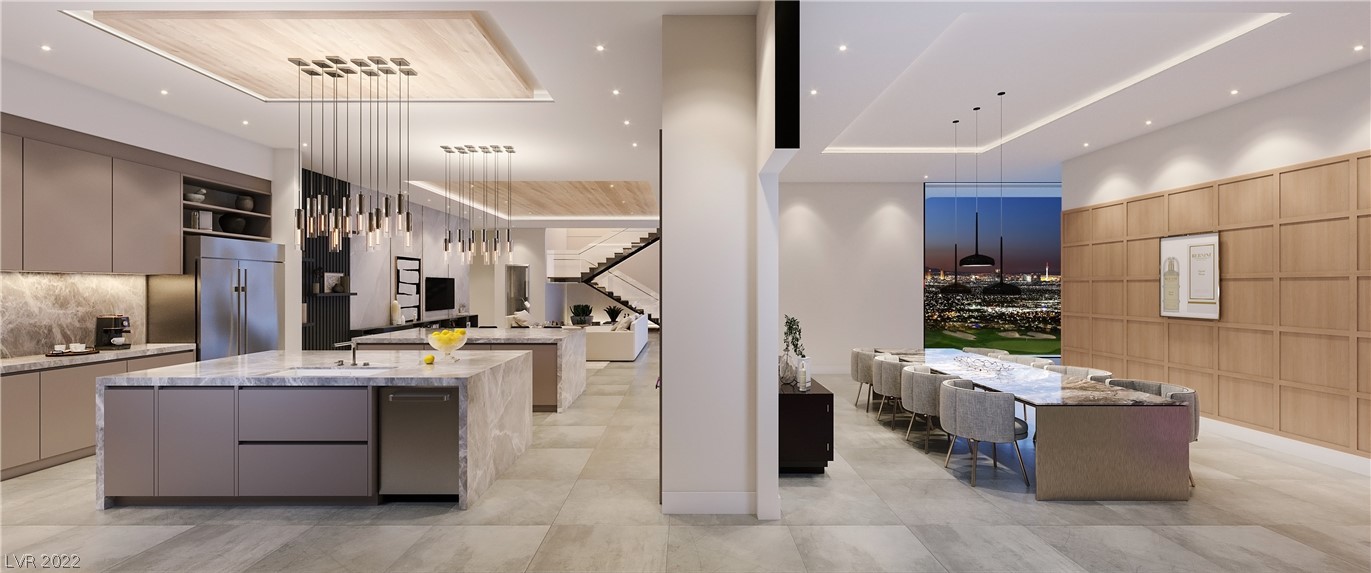
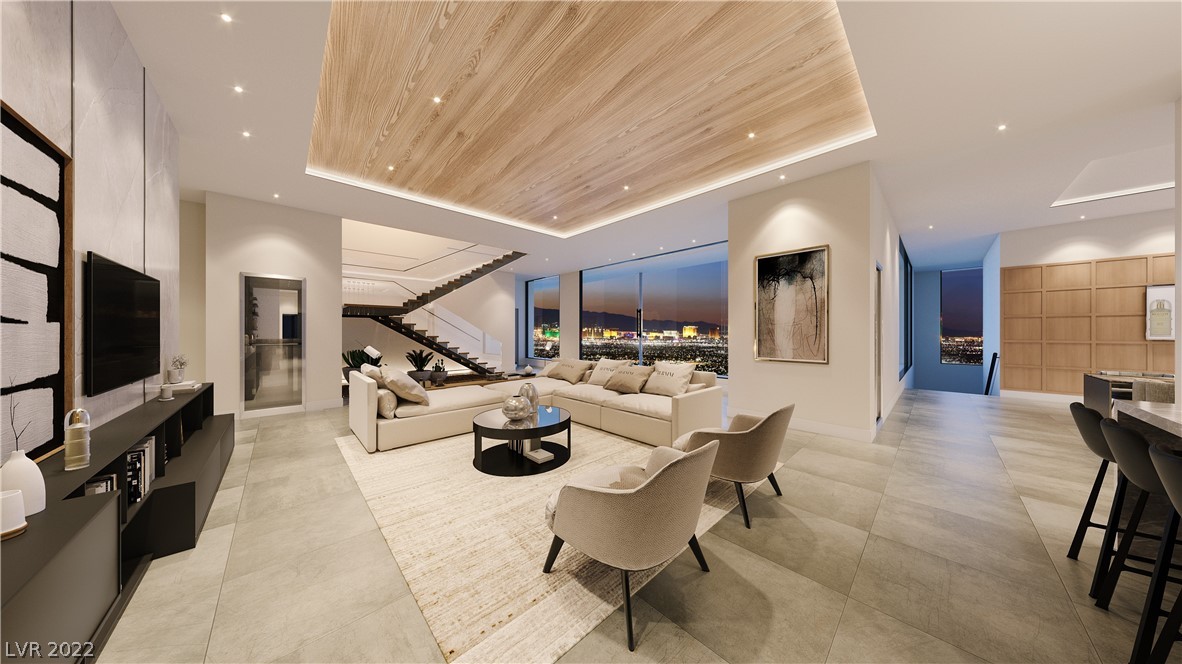
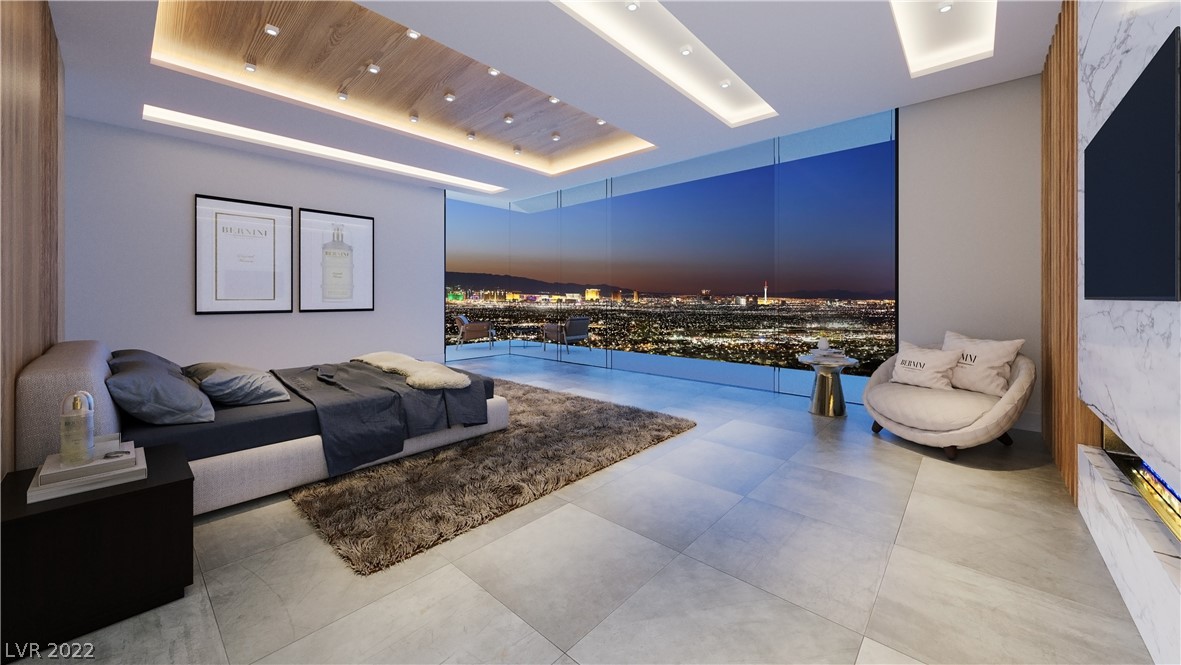
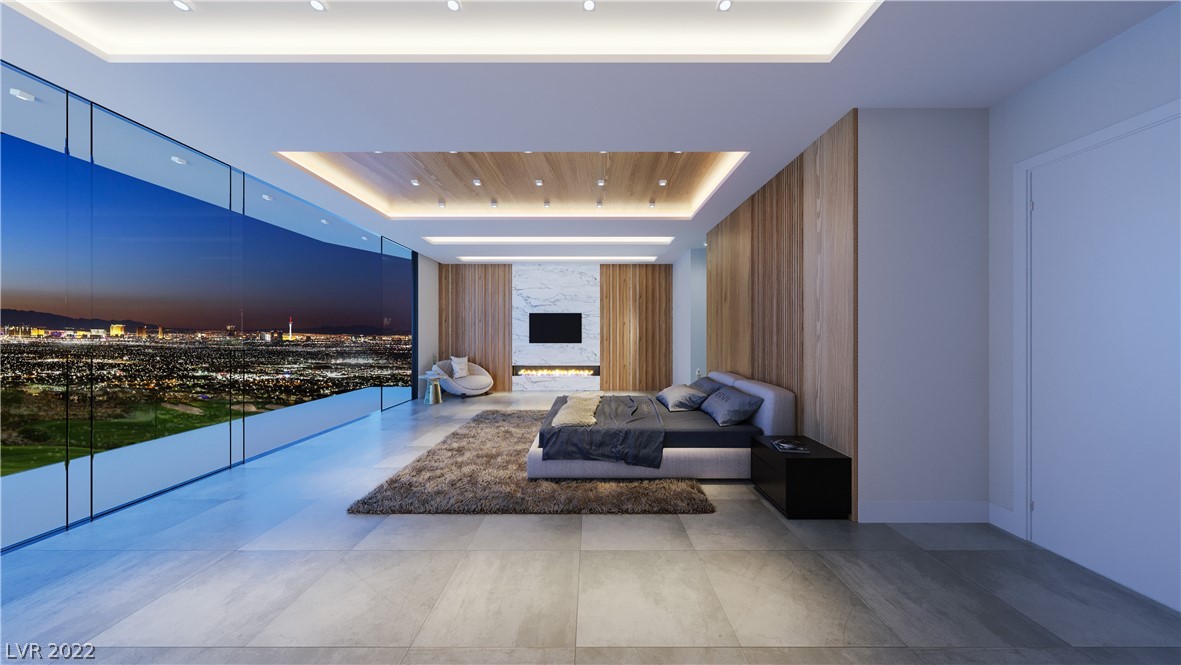
Featured on a one acre homesite. The front porch opens into the main entryway which features a 13-foot tray ceiling. French doors lead into the home office which overlooks the front yard. As you enter the kitchen you are greeted by an open concept living space which features an island with built-in seating, an oversized walk-in pantry, and butler's pantry which connects to the dining room. The morning area is a wall of windows and connects to the game room. The family room boasts a warming wood mantel fireplace and sliding glass doors connecting to the backyard covered patio. Hardwood floors throughout main living area. The primary bedroom offers a private retreat. Double doors lead into the primary bathroom which boasts a freestanding tub, dual vanities, a glass enclosed shower, and two walk-in closets. Home offers three secondary bedrooms each with their own private bathrooms and walk-in closets. The mud room is right off of the four-car garage.

Interior Features

Room Dimensions: Dining
11x15, Kitchen
14x20, Family
21x32, MasterBR
15x20, BR2
12x15, BR3
12x15, BR4
12x15
Interior: One Living Area, Separate Dining Room, Eat-In Kitchen, Two Eating Areas, Island Kitchen, Breakfast Bar, Walk-In Pantry, Study/Library, Game Room, Utility Room Inside, Secondary Bedroom Down, 1st Floor Lvl/No Steps, High Ceilings, Open Floor Plan, Pull Down Storage, Cable
Master Bedroom Description: Split, DownStairs, Walk-In Closet, Multi-Closets, Ceiling Fan, Full Bath
Master Bathroom Description: Tub/Shower Separate, Double Vanity
1/2 Baths: 1
Has Dining Room: Yes
Has Family Room: Yes
Fireplace Description: One, Gas Logs Included
Heating: Central
Heating Fuel: Electric
Cooling: Two Central, Zoned
Floors: Ceramic Tile, Wood

Exterior/contentSc ing Features

Style: One Story
Is New Construction: Yes
Construction: New
Exterior: Covered Patio, Sprinkler System, Has Gutters
Manufacturer: Perry Homes
Foundation: Slab
Roof: Composition
Water / Sewer: Sewer System, Septic, City
Parking Description: Four or More Car Garage, Attached, Side Entry, Oversized
Has Garage: Yes
Garage Spaces: 4
Pool/Spa Description: None
Lot Size: 1.8968
Lot Description: Irregular, 1 - 2 Acres
Is One Story: Yes

School Information

County: Kendall
Neighborhood Amenities: Controlled Access, Clubhouse
MLS Area: 3100
Subdivision: GEORGE'S RANCH
Room Dimensions: Dining
11x15, Kitchen
14x20, Family
21x32, MasterBR
15x20, BR2
12x15, BR3
12x15, BR4
12x15
Interior: One Living Area, Separate Dining Room, Eat-In Kitchen, Two Eating Areas, Island Kitchen, Breakfast Bar, Walk-In Pantry, Study/Library, Game Room, Utility Room Inside, Secondary Bedroom Down, 1st Floor Lvl/No Steps, High Ceilings, Open Floor Plan, Pull Down Storage, Cable
Master Bedroom Description: Split, DownStairs, Walk-In Closet, Multi-Closets, Ceiling Fan, Full Bath
Master Bathroom Description: Tub/Shower Separate, Double Vanity
1/2 Baths: 1
Has Dining Room: Yes
Has Family Room: Yes
Fireplace Description: One, Gas Logs Included
Heating: Central
Heating Fuel: Electric
Cooling: Two Central, Zoned
Floors: Ceramic Tile, Wood
Style: One Story
Is New Construction: Yes
Construction: New
Exterior: Covered Patio, Sprinkler System, Has Gutters
Manufacturer: Perry Homes
Foundation: Slab
Roof: Composition
Water / Sewer: Sewer System, Septic, City
Parking Description: Four or More Car Garage, Attached, Side Entry, Oversized
Has Garage: Yes
Garage Spaces: 4
Pool/Spa Description: None
Lot Size: 1.8968
Lot Description: Irregular, 1 - 2 Acres
Is One Story: Yes
School District: Boerne
Elementary School: CIBOLO CREEK
Jr. High School: Voss Middle School
High School: Champion

Local Information

County: Kendall
Neighborhood Amenities: Controlled Access, Clubhouse
MLS Area: 3100
Subdivision: GEORGE'S RANCH

Other Property Details

Proposed Terms: Conventional, FHA, VA, Cash
Property Type: SFR
Property SubType: Single Family Detached
Year Built: 2026
Status: Price Change
HOA Fee: $770
HOA Frequency: Annually
Miscellaneous: Builder 10-Year Warranty, Taxes Not Assessed, Under Construction, No City Tax, Additional Bldr Warranty
Has a Game Room: Yes


©2025, San Antonio Board of REALTORS®. All rights reserved. Information deemed to be reliable but not guaranteed. The data relating to real estate for sale on this website comes in part from the Broker Reciprocitysm Program. Real estate listings held by brokerage firms other than are marked with the BR logo and detailed information about them includes the name of the listing brokers. Listing broker has attempted to offer accurate data, but buyers are advised to confirm all items. IDX information is provided exclusively for consumers’ personal, non-commercial use, that it may not be used for any purpose other than to identify prospective properties consumers may be interested in purchasing, and that the data is deemed reliable but is not guaranteed accurate by the MLS. The MLS may, at its discretion, require use of other disclaimers as necessary to protect participants and/or the MLS from liability.

Information last updated on 7/13/2026