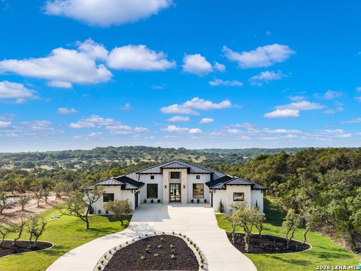
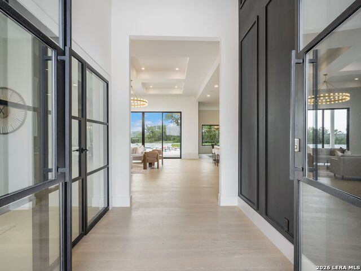
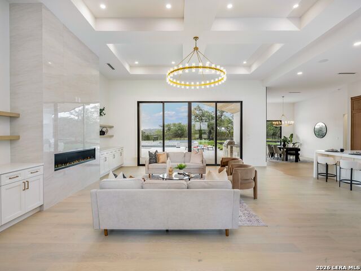
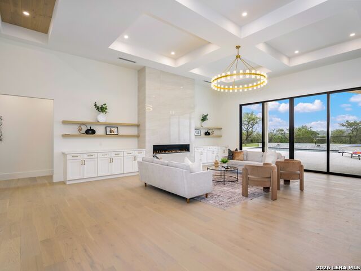
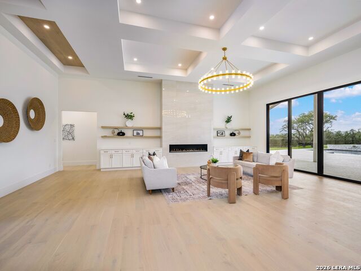
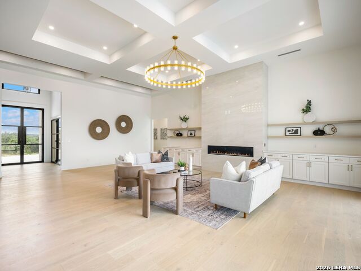
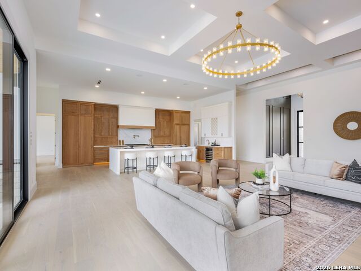
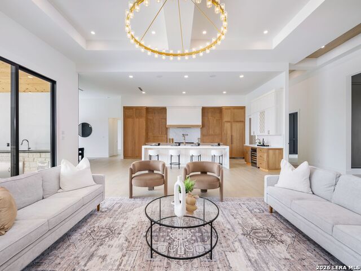
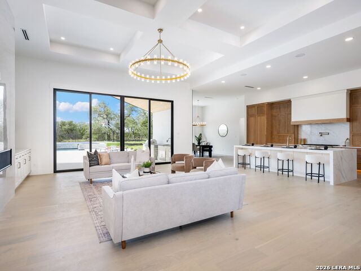
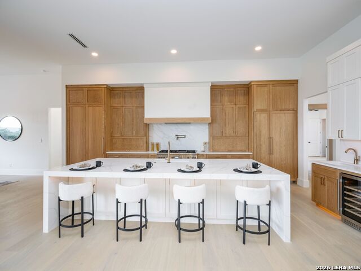
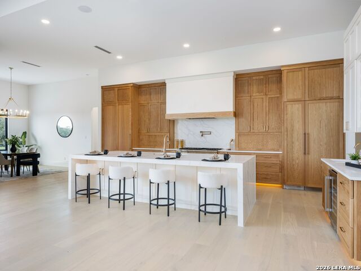
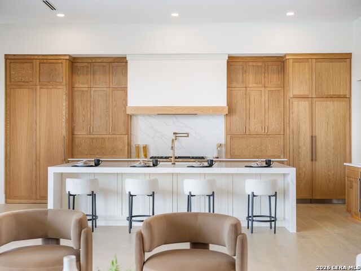
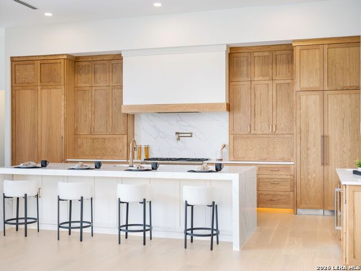
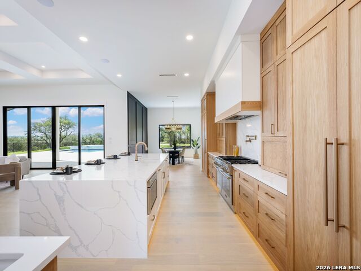
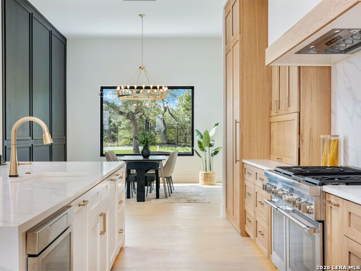
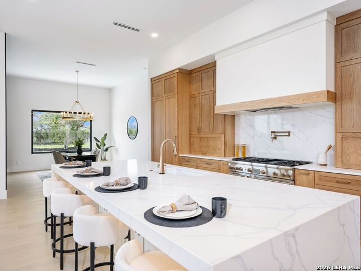
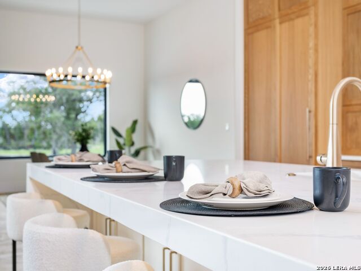
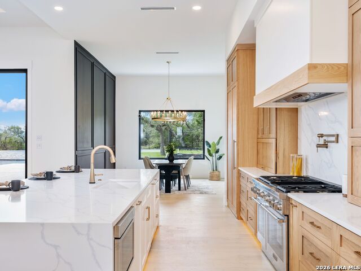
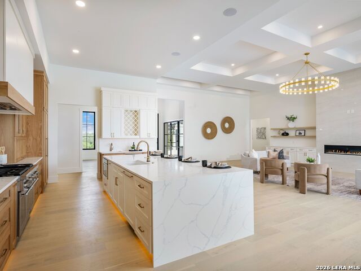
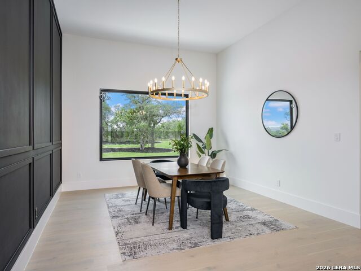
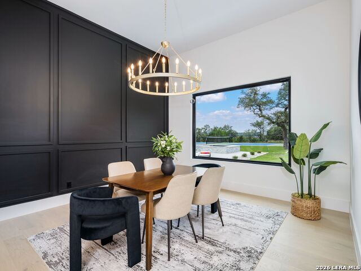
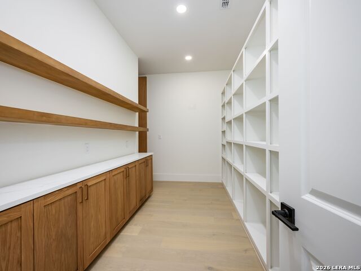
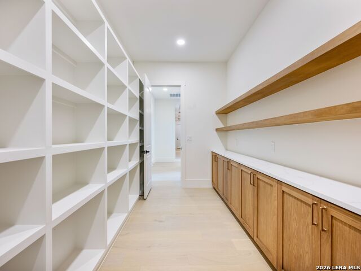
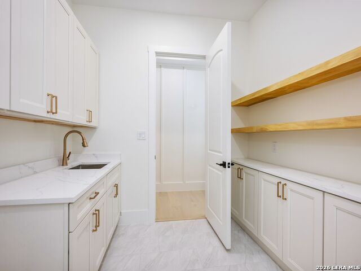
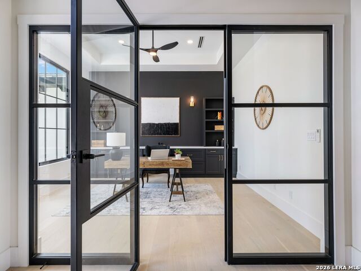
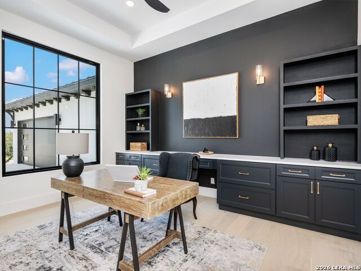
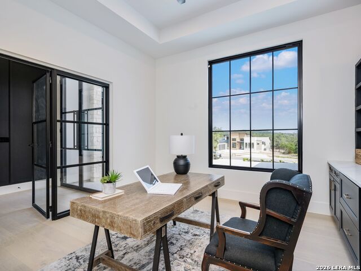
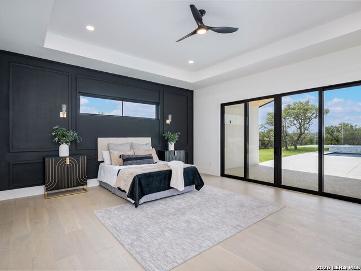
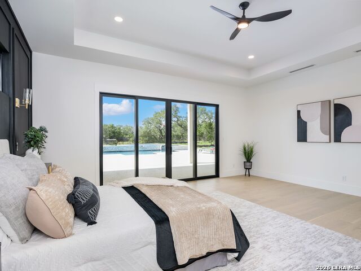
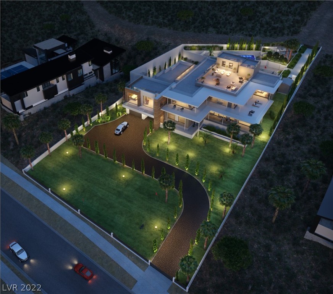
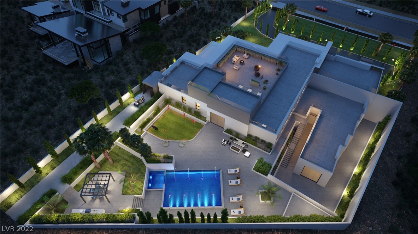
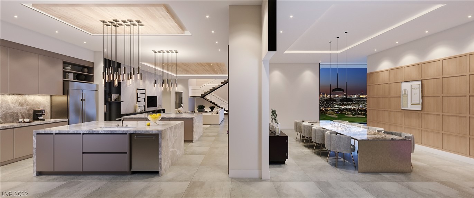
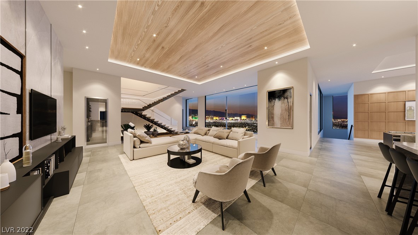
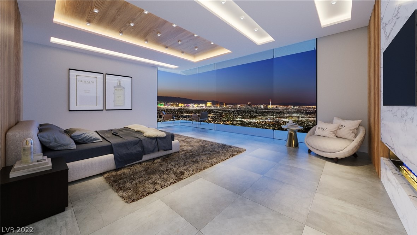
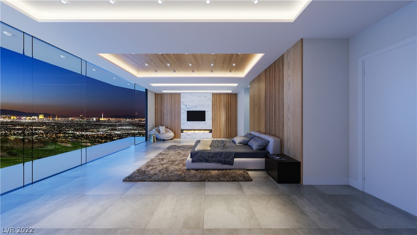
New construction by Vena Homes on a one acre homesite within George's Ranch, this custom residence combines timeless architecture with thoughtfully curated amenities designed for both everyday living and entertaining. A circular driveway and oversized four car garage with an electric vehicle charger create a distinguished arrival, while the all masonry stucco and stone exterior and standing seam metal roof showcase quality craftsmanship and lasting design. The private backyard is designed for recreation and entertaining with a heated pool and spa, outdoor kitchen with integrated speakers, dedicated pickleball and basketball courts, and a fully fenced setting. Inside, soaring ceilings and an open floor plan create light filled living spaces finished with exceptional attention to detail. The chef's kitchen is appointed with paneled Thermador appliances, stainless steel appliances with gas cooking, custom white oak cabinetry, dual sinks, and a concealed butler's pantry that keeps preparation and storage discreetly tucked away. Four generously sized bedroom suites, each with a private bath, are complemented by a dedicated office, fitness room, and media room with built in surround sound, creating a residence equally suited for everyday living and entertaining.
 ©2025, San Antonio Board of REALTORS®. All rights reserved.
Information deemed to be reliable but not guaranteed. The data relating to real estate for sale on this website comes in part from the Broker Reciprocitysm Program. Real estate listings held by brokerage firms other than are marked with the BR logo and detailed information about them includes the name of the listing brokers. Listing broker has attempted to offer accurate data, but buyers are advised to confirm all items. IDX information is provided exclusively for consumers’ personal, non-commercial use, that it may not be used for any purpose other than to identify prospective properties consumers may be interested in purchasing, and that the data is deemed reliable but is not guaranteed accurate by the MLS. The MLS may, at its discretion, require use of other disclaimers as necessary to protect participants and/or the MLS from liability.
©2025, San Antonio Board of REALTORS®. All rights reserved.
Information deemed to be reliable but not guaranteed. The data relating to real estate for sale on this website comes in part from the Broker Reciprocitysm Program. Real estate listings held by brokerage firms other than are marked with the BR logo and detailed information about them includes the name of the listing brokers. Listing broker has attempted to offer accurate data, but buyers are advised to confirm all items. IDX information is provided exclusively for consumers’ personal, non-commercial use, that it may not be used for any purpose other than to identify prospective properties consumers may be interested in purchasing, and that the data is deemed reliable but is not guaranteed accurate by the MLS. The MLS may, at its discretion, require use of other disclaimers as necessary to protect participants and/or the MLS from liability.
Information last updated on 8/27/2026
 Listing Saved!